
30×40 House Plan in Lucknow: 2BHK & 3BHK Floor Plan Ideas, Layout & Design Guide 2026

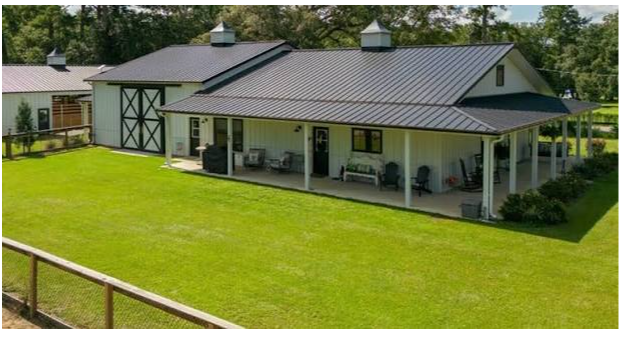
A 30×40 house plan is a popular choice for homeowners in Lucknow who want to build a comfortable home on a relatively compact urban plot.
A 30×40 ft plot provides approximately 1,200 sq. ft. of plot area before accounting for applicable setbacks and other planning requirements. With intelligent space planning, this plot can support an efficient 2BHK or 3BHK home, depending on the number of floors, parking requirements, local regulations and the family’s lifestyle.
In areas such as Gomti Nagar, Indira Nagar, Jankipuram, Aliganj, Vrindavan Yojana and other developing residential zones, homeowners often need designs that maximize usable space without making rooms feel cramped.
Quick Answer
A 30×40 plot can work well for both 2BHK and 3BHK house plans. A 2BHK layout generally provides larger and more comfortable rooms, while a 3BHK layout prioritizes the number of bedrooms and requires tighter space management.
The best floor plan depends on your actual site orientation, road position, setbacks, parking requirements and construction goals.
30×40 Plot Size: What Does It Mean?
A 30×40 plot has:
30 ft × 40 ft = 1,200 sq. ft.
However, homeowners should not assume that the entire 1,200 sq. ft. can be constructed.
The actual buildable area depends on applicable regulations concerning:
- Setbacks
- Ground coverage
- FAR/FSI
- Building height
- Parking
- Road width
- Local planning requirements
Therefore, a floor plan should be prepared after checking the specific property’s applicable rules.
30×40 2BHK House Plan in Lucknow
For many families, a 2BHK house plan is the most comfortable option for a 30×40 plot.
A conceptual single-floor layout could include:
- Front parking
- Living room
- Dining area
- Kitchen
- Master bedroom
- Second bedroom
- 2 bathrooms
- Staircase
- Utility/storage space
Suggested Space Planning
A designer might consider approximately:
- Living: 12×14 ft
- Master Bedroom: 11×12 ft
- Bedroom 2: 10×11 ft
- Kitchen: 8×10 ft
- Dining: 8×10 ft
- Bathrooms: efficiently positioned near bedrooms
These dimensions are conceptual rather than construction drawings. Actual room sizes should be adjusted based on walls, columns, setbacks, ventilation and site conditions.
Why Choose 2BHK?
A 2BHK layout allows:
- Larger bedrooms
- Better living space
- More storage
- Comfortable circulation
- Easier furniture placement
- Better natural light opportunities
Best for:
Small families, couples, senior citizens and homeowners prioritizing comfort over maximum bedroom count.
30×40 3BHK House Plan in Lucknow
A 3BHK house plan on a 30×40 plot is possible, but it requires more careful planning.
A conceptual layout could include:
- Living room
- Dining
- Kitchen
- 3 bedrooms
- 2 bathrooms
- Parking
- Staircase
- Utility/storage
The third bedroom can be smaller and designed as:
Bedroom + Study / Guest Room / Home Office
This creates additional flexibility.
The biggest challenge is circulation.
If too much space is consumed by corridors, staircases and oversized passages, bedrooms can become unnecessarily small.
A good 3BHK plan therefore focuses on:
Compact circulation + multi-functional spaces + efficient furniture placement.
30×40 Duplex House Plan
If you need more space, consider a G+1 or duplex house plan.
Ground Floor
A possible arrangement:
- Parking
- Living room
- Dining
- Kitchen
- Guest bedroom
- Bathroom
- Staircase
- Utility
First Floor
Could include:
- Master bedroom
- Bedroom
- Bathroom
- Family lounge
- Balcony
- Study/home office
A two-floor plan allows the designer to separate:
Public spaces downstairs + private spaces upstairs.
This can make a compact plot feel significantly more spacious.
30×40 House Plan With Parking
Parking should be considered before finalizing the room arrangement.
For many urban homeowners, a practical layout could prioritize:
Road → Parking → Entrance → Living → Dining → Private Areas
The exact parking dimensions depend on the vehicle, gate position, road width and local regulations.
Don’t design the entire house first and “fit parking later.”
That approach can create difficult entrances, poor turning space or compromised rooms.
Vastu for a 30×40 House Plan
Many homeowners in Lucknow prefer Vastu-friendly house plans.
Depending on the orientation and individual requirements, designers may consider:
- Main entrance direction
- Kitchen placement
- Master bedroom location
- Pooja space
- Staircase
- Toilets
- Natural-light zones
However, Vastu preferences should be coordinated with:
structural safety + building regulations + ventilation + functionality.
Vastu should be incorporated at the planning stage rather than forced into a finished floor plan.
30×40 House Plan With Staircase
If future vertical expansion is expected, staircase placement becomes extremely important.
A staircase can be positioned to:
- Preserve living-room space
- Provide convenient access
- Support future floors
- Maintain privacy
- Avoid unnecessary corridors
For rental or multi-generational housing, an independently accessible staircase can also be considered where regulations and site conditions permit.
Think about your second floor before constructing the first floor.
Modern 30×40 House Design Trends in 2026
Modern homeowners are increasingly looking for homes that are practical as well as visually appealing.
Popular concepts include:
Open Living-Dining
Combining spaces can create a larger visual environment.
Large Windows
Well-positioned windows can improve natural light and ventilation.
Modular Kitchen
L-shaped, parallel and compact U-shaped kitchens can work depending on the plan.
Built-In Storage
Wardrobes, lofts and concealed storage reduce clutter.
Home Office
A small study corner can serve as a work-from-home area.
Balcony
Even a compact balcony can create useful outdoor space.
Minimalist Elevation
Clean geometric lines and controlled materials create a contemporary appearance.
Construction Cost for a 30×40 House in Lucknow
There is no single construction cost for a 30×40 house.
The final budget depends on:
- Number of floors
- Built-up area
- Foundation
- RCC structure
- Cement and steel
- Flooring
- Doors/windows
- Electrical work
- Plumbing
- Kitchen
- Bathroom fittings
- Paint
- Elevation
- Labour
- Interior specifications
A basic 2BHK and premium G+1 3BHK on the same plot can have very different total costs.
Prepare a detailed BOQ before construction.
A professional estimate should separate:
Civil + Structure + Electrical + Plumbing + Finishes + Doors/Windows + Kitchen + Other works
This makes budgeting more transparent.
How to Create the Best 30×40 Floor Plan
Step 1: Confirm Plot Dimensions
Verify the actual site measurement rather than relying only on property documents.
Step 2: Identify Road & North Direction
Orientation affects planning, ventilation and Vastu preferences.
Step 3: Determine Floor Requirements
Decide between:
- Ground-floor 2BHK
- Ground-floor 3BHK
- G+1
- Duplex
- Future expansion
Step 4: Allocate Parking
Resolve vehicle access before room planning.
Step 5: Plan Room Relationships
Keep frequently used spaces connected efficiently.
Step 6: Plan Ventilation
Don’t sacrifice windows simply to increase built-up area.
Step 7: Coordinate Structure
Columns, beams and staircase should be integrated into architectural planning.
Step 8: Prepare Construction Drawings
A floor-plan concept is not the same as a structural or construction drawing.
Common Mistakes in 30×40 House Plans
Making Every Room Too Large
This reduces the number of functional spaces.
Ignoring Storage
A small home can quickly feel cluttered without planned storage.
Poor Staircase Placement
An inefficient staircase can consume valuable floor area.
No Future Planning
If you may add another floor, plan structural and staircase requirements early.
Copying an Online Plan
A plan designed for another 30×40 plot may have a different orientation, road position or regulatory context.
Ignoring Ventilation
A visually attractive floor plan can still perform poorly if airflow is inadequate.
Frequently Asked Questions
1. Can I build a 2BHK house on a 30×40 plot?
Yes. A 30×40 plot can accommodate an efficient 2BHK design, subject to applicable setbacks, coverage, parking and building regulations.
2. Can I build a 3BHK on a 30×40 plot?
Yes, a 3BHK can be planned on a 30×40 plot, but the layout needs careful space optimization. A G+1 design can provide substantially more usable space.
3. What is the area of a 30×40 plot?
A 30×40 ft plot has a gross area of 1,200 sq. ft.
4. Is 30×40 enough for a family house?
Yes. With efficient planning, a 30×40 plot can provide a comfortable family home, particularly with a well-designed 2BHK or G+1 configuration.
5. Which is better for 30×40: 2BHK or 3BHK?
2BHK is generally better for larger rooms and comfort, while 3BHK is better when the number of bedrooms is the priority.
6. Can I build a duplex on a 30×40 plot?
A duplex can be considered on a 30×40 plot, subject to applicable building regulations, setbacks, structural requirements and site conditions.
7. Can I include parking in a 30×40 house plan?
Yes. Parking can be incorporated, but the available space depends on setbacks, gate location, vehicle dimensions and applicable regulations.
8. Should a 30×40 house plan follow Vastu?
If Vastu is important to your family, it can be incorporated during initial planning while maintaining practical architectural and structural requirements.
9. How much does it cost to build a 30×40 house in Lucknow?
The cost depends primarily on built-up area, number of floors, construction specifications, materials, labour and finishes. The plot dimensions alone cannot determine the final construction cost.
10. Do I need an architect for a 30×40 house plan?
Professional architectural and structural planning is recommended for a new house, especially when optimizing a compact plot or planning multiple floors.
Final Verdict
A 30×40 house plan in Lucknow provides a useful balance between plot size and residential functionality.
For homeowners who value larger rooms and comfortable living, a thoughtfully designed 2BHK can be an excellent choice.
For families that require an additional bedroom, a carefully optimized 3BHK can work—but vertical planning may provide better results.
For growing families or homeowners considering future expansion, a G+1/duplex approach can unlock substantially more usable space.
The key is not simply fitting the maximum number of rooms into 1,200 sq. ft.
The goal is to make every square foot work.
A successful 30×40 home should balance:
Space + ventilation + natural light + parking + privacy + storage + structural safety + regulations + future needs.
Before construction, get the actual plot surveyed, confirm applicable Lucknow planning requirements, develop a plot-specific architectural plan and coordinate structural, electrical and plumbing drawings.
A good 30×40 house plan doesn’t make the plot feel bigger—it makes the available space feel smarter.