
Modern House Plans in Lucknow for 2026: Designs, Layouts, Costs & Expert Planning Guide

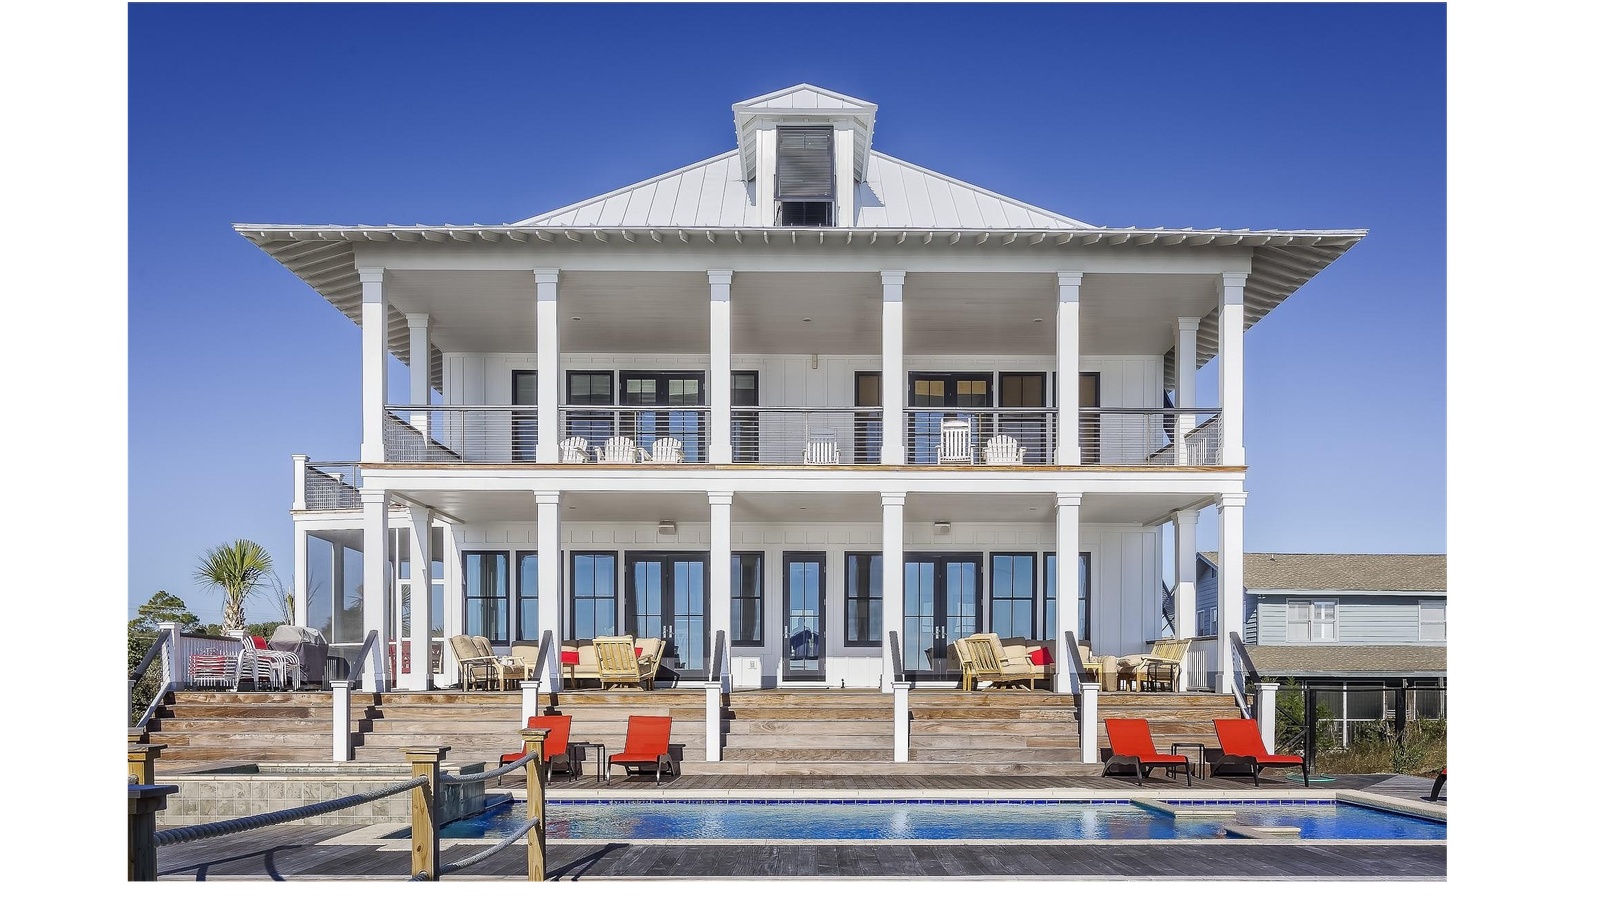
A modern house plan is no longer simply about making a home look attractive. In 2026, homeowners in Lucknow are increasingly looking for layouts that balance aesthetics, usable space, natural light, ventilation, privacy, parking and future flexibility.
Whether you own a compact plot in Gomti Nagar, Indira Nagar, Aliganj, Jankipuram, Vrindavan Yojana, Shaheed Path or a developing Lucknow suburb, the right house plan can make a significant difference to how comfortably the property works over the next 10–20 years.
Quick Answer
The best modern house plan for Lucknow is a plot-specific layout that efficiently organizes parking, living spaces, bedrooms, kitchen, bathrooms, circulation, ventilation and natural light while complying with applicable local building regulations.
There is no universally “best” house plan.
A 25×50 ft plot requires a very different strategy from a 30×50, 40×60 or irregularly shaped plot.
What Makes a Modern House Plan Different?
Traditional layouts often prioritize individual rooms.
Modern planning focuses more heavily on how the entire house functions together.
A contemporary Lucknow house plan may incorporate:
- Open or semi-open living and dining areas
- Larger windows
- Better cross-ventilation
- Modular kitchen layouts
- Attached bathrooms
- Dedicated parking
- Utility areas
- Pooja spaces
- Home-office corners
- Staircase optimization
- Natural-light zones
- Storage integrated into the architecture
- Flexible rooms for future needs
Modern design means efficient planning—not simply expensive finishes.
A well-planned ₹2 crore house can still feel inefficient if circulation and room proportions are poorly designed.
Popular Modern House Plans in Lucknow for 2026
1. 2BHK Modern House Plan
A 2BHK house plan remains practical for smaller families and compact plots.
A functional layout can include:
- Living room
- Dining space
- Kitchen
- 2 bedrooms
- 2 bathrooms
- Parking
- Utility/storage
- Staircase for future expansion
For a narrow plot, architects can use linear circulation and strategically positioned windows to make the home feel larger.
Best for:
Small families, first-time homeowners and compact urban plots.
2. 3BHK Modern House Plan
The 3BHK house plan is one of the most versatile options for growing families.
A well-designed 3BHK layout may include:
- Spacious living room
- Dining area
- Modular kitchen
- 3 bedrooms
- 2–3 bathrooms
- Balcony
- Parking
- Pooja area
- Utility space
- Staircase
One bedroom can also be designed as a guest room or home office.
Best for:
Medium-sized families and homeowners planning long-term occupancy.
3. Duplex House Plan
For larger plots, a modern duplex house plan can provide greater separation between public and private areas.
For example:
Ground Floor
- Parking
- Living room
- Dining
- Kitchen
- Guest bedroom
- Bathroom
- Utility
First Floor
- Master bedroom
- Additional bedrooms
- Family lounge
- Balcony
- Bathrooms
The exact configuration should be adapted to plot dimensions and applicable regulations.
Best for:
Large families and premium residential construction.
4. Modern House Plan for 25×50 Plot
A 25×50 ft plot provides approximately 1,250 sq. ft. of gross plot area.
This size requires efficient planning.
A potential concept could include:
- Front parking
- Living room
- Dining
- Kitchen
- 2 bedrooms
- 2 bathrooms
- Staircase
- Small utility zone
If building vertically, the first floor can accommodate additional bedrooms or a family lounge.
On a 25×50 plot, every corridor, wall and staircase dimension matters.
Avoid copying an online plan without adapting it to the actual site.
5. Modern House Plan for 30×50 Plot
A 30×50 plot provides around 1,500 sq. ft. of plot area.
This offers greater planning flexibility.
Depending on regulations and setbacks, homeowners may explore:
- 3BHK layouts
- Larger living rooms
- Dedicated parking
- Pooja room
- Utility area
- Multiple bathrooms
- Balcony
- Home office
A two-floor design can significantly expand usable built-up space.
6. 40×60 Modern House Plan
A 40×60 plot provides approximately 2,400 sq. ft. of plot area.
This category allows more flexibility for:
- Large living spaces
- 3–4 bedrooms
- Multiple parking spaces
- Garden areas
- Home office
- Pooja room
- Servant/utility area
- Family lounge
- Balconies
- Larger kitchen
For premium construction, the architect can create stronger zoning between formal and family areas.
Modern House Design Trends in Lucknow 2026
Natural Light
Large windows, skylights and courtyards can improve daylighting when appropriately designed.
Cross Ventilation
Strategic openings can improve airflow and reduce dependence on mechanical cooling.
Indoor-Outdoor Connection
Balconies, terraces and small landscaped spaces are becoming increasingly popular.
Minimalist Elevations
Clean lines, controlled material palettes and simple geometric forms create a contemporary appearance.
Smart Homes
Homeowners are increasingly incorporating:
- Smart lighting
- Security cameras
- Video doorbells
- Automated curtains
- Smart locks
- Energy monitoring
Flexible Rooms
A bedroom can double as:
Guest room + home office + study
This is particularly useful for growing families.
Vastu-Friendly Modern House Plans
Many Lucknow homeowners consider Vastu Shastra during house planning.
A Vastu-conscious design may consider:
- Main entrance orientation
- Kitchen placement
- Bedroom positioning
- Pooja space
- Staircase location
- Natural-light zones
However, Vastu preferences should be balanced with:
site orientation + building regulations + structural requirements + ventilation + practical functionality.
Vastu should complement good architecture, not replace it.
House Construction Cost in Lucknow
Construction cost depends on specifications rather than simply the house-plan type.
Major factors include:
- Built-up area
- Structural design
- Foundation requirements
- Cement and steel
- Flooring
- Doors/windows
- Electrical work
- Plumbing
- Kitchen
- Bathroom fittings
- Paint
- Elevation
- Labour
- Contractor margin
- Interior finishes
A basic house and a premium luxury house can have dramatically different construction budgets even with identical floor areas.
Always prepare a detailed BOQ before finalizing your construction budget.
A professional quantity estimate helps identify where the money is actually going.
How to Design a Modern House Plan for Your Plot
Step 1: Measure the Site
Confirm:
- Length
- Width
- Road side
- North direction
- Existing structures
- Site levels
Step 2: Understand Local Regulations
Check applicable:
- Setbacks
- Ground coverage
- FAR/FSI
- Building height
- Parking requirements
- Road-width requirements
Step 3: Define Your Requirements
Decide:
- Number of bedrooms
- Floors
- Parking spaces
- Bathrooms
- Kitchen type
- Balcony
- Pooja room
- Home office
- Future expansion
Step 4: Develop the Floor Plan
An architect should translate requirements into a functional layout.
Step 5: Design the Elevation
The exterior should reflect the internal planning rather than being designed independently.
Step 6: Prepare Structural & Services Drawings
Architecture is only one part of construction.
You also need appropriate:
- Structural design
- Electrical planning
- Plumbing
- HVAC provisions
- Drainage
- Water systems
Common Mistakes in Modern House Planning
Copying an Internet Plan
A plan designed for another plot may not work on yours.
Making Rooms Too Large
Oversized rooms can waste circulation and construction budget.
Ignoring Parking
Parking should be resolved before finalizing the floor plan.
Poor Ventilation
A beautiful house can become uncomfortable without adequate airflow.
Underestimating Storage
Modern minimalism still requires practical storage.
Designing Only for Today
Consider how your family may change over the next decade.
Ignoring Structural Planning
Column positions and staircase locations should be coordinated early.
Frequently Asked Questions
1. What is the best modern house plan for Lucknow?
The best house plan depends on your plot dimensions, family size, budget, orientation and lifestyle. A plot-specific architectural design is generally better than a generic online floor plan.
2. Which is better: 2BHK or 3BHK?
A 2BHK is suitable for smaller families and compact plots, while a 3BHK offers greater flexibility for growing families, guests and home-office use.
3. Can I build a modern house on a 25×50 plot?
Yes. A 25×50 plot can accommodate an efficient modern home, subject to applicable setbacks, coverage, FAR and other regulations.
4. Is a 30×50 plot suitable for a 3BHK?
A 30×50 plot can provide useful space for a 3BHK design, although the final layout depends on local regulations, parking and the required setbacks.
5. What is the ideal plot size for a modern house?
There is no universal ideal size. Plots around 25×50, 30×50 and 40×60 ft can all support modern homes when properly planned.
6. Should I include Vastu in my house plan?
If Vastu is important to your family, it can be incorporated during the initial planning stage while maintaining structural and functional requirements.
7. How much does it cost to build a house in Lucknow?
Construction cost varies substantially based on built-up area, materials, specifications, labour and finish quality. A professional estimate should be prepared before construction begins.
8. Do I need an architect for a modern house plan?
For a major residential construction project, professional architectural and structural planning is highly advisable. It helps coordinate space planning, structure, services and applicable regulations.
9. Can I modify an existing house plan?
Yes, but modifications should be checked for structural, ventilation, circulation and regulatory implications before construction.
10. What should I prioritize in a modern house plan?
Prioritize functionality, structural safety, ventilation, natural light, parking, storage, future flexibility and compliance before focusing on decorative features.
Final Verdict
Modern house plans in Lucknow for 2026 are increasingly focused on creating homes that are attractive, functional and adaptable.
Whether you’re planning a 2BHK, 3BHK, duplex or premium villa, the design should begin with the actual plot—not with a generic image found online.
For a 25×50 plot, efficiency is critical.
For a 30×50 plot, a well-planned 3BHK or duplex can offer excellent flexibility.
For a 40×60 plot, homeowners can explore larger family-oriented layouts, gardens, multiple parking spaces and premium amenities.
The smartest approach is:
Measure the plot → understand regulations → define requirements → plan the floor layout → coordinate structure/services → design the elevation → prepare the budget → then construct.
A modern home isn’t defined by glass walls or expensive materials. It’s defined by how intelligently every square foot works for the people living inside it.
If you’re planning a new house in Lucknow in 2026, invest more time in the planning stage. A thoughtful design can improve comfort, reduce construction mistakes, optimize usable space and make the finished home more valuable for years to come.